New Roof Installation in Northern Virginia, DC & Maryland
Installations for new construction, additions, garages, and detached structures — engineered for the DC metro's wind, hail, and freeze-thaw cycles.
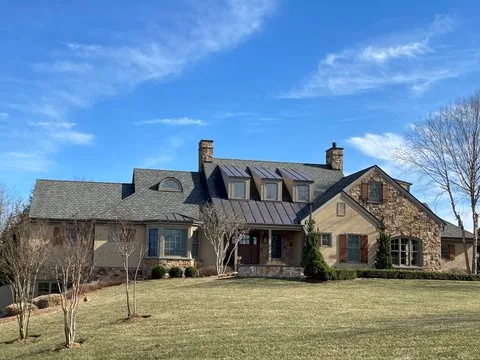
A new-construction or addition roof is a fundamentally different job from a replacement. There's no existing deck to inspect, no flashing patterns to match, no surprise rot. But there are decisions to make — pitch, sheathing thickness, ventilation strategy, underlayment system, edge treatment — that lock in the roof's performance for the next 30 years. King's Roofing has been installing new roofs across Fairfax, Loudoun, Arlington, Montgomery, and DC since 2010, including additions, detached garages, ADUs, screened porches, and full new-home rebuilds.
Installation Projects We Take On
We work with homeowners directly on additions and ADUs, with general contractors on full new builds, and with architects on custom designs. Common project types include:
- Two-story additions tying into an existing main roof — flashing detail is critical
- Detached garages and workshops — typically simple gable or shed designs
- Screened porches and three-season rooms — usually low-slope with TPO or standing-seam
- ADUs and in-law suites — full system from sheathing up
- Full new-home rebuilds (after tear-down) — coordinated with the GC on schedule
- Commercial small-building installations — single-ply membrane systems
Pitched Roof Installation: System Build-Up
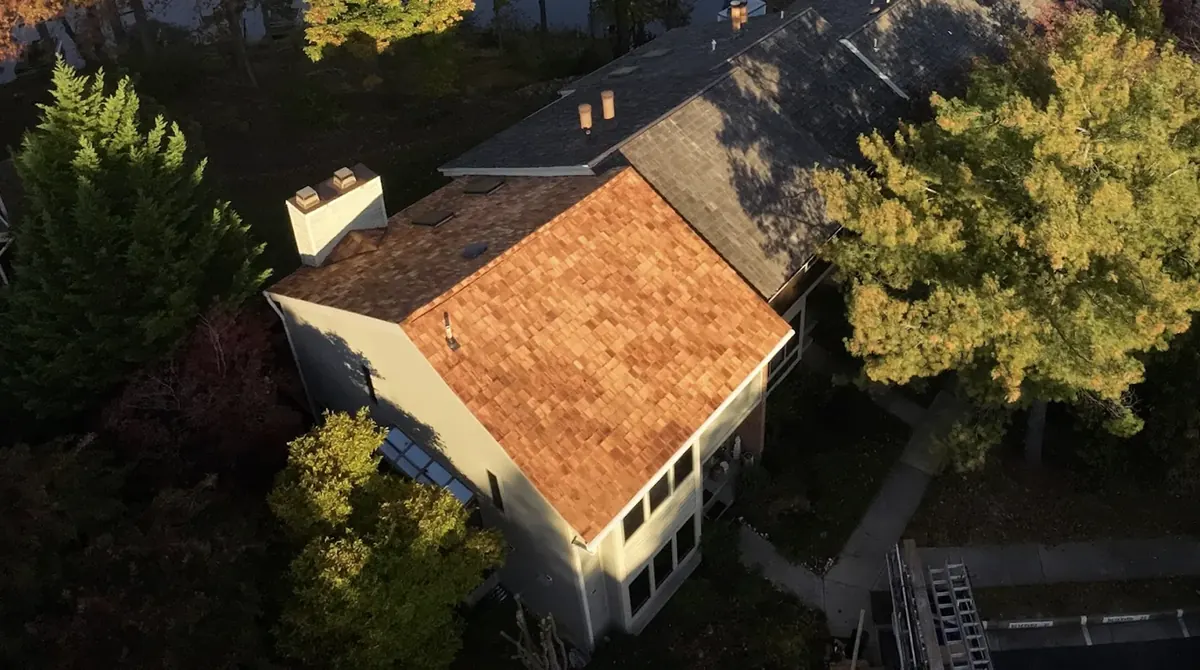
For a standard pitched asphalt-shingle install on an addition, our build-up is: ½-inch CDX plywood or 7/16-inch OSB sheathing (existing in most new builds), ice-and-water shield on all eaves and valleys per IRC R905.1.2, synthetic underlayment across the field, aluminum drip edge on eaves and rakes, starter course at all eaves and rakes, GAF Timberline HDZ or equivalent architectural shingles, ridge vent rated to provide the IRC-required 1:300 net-free ventilation area, and matching ridge caps.
We pair every installation with a soffit-vent strategy — without intake at the soffits, ridge vents do not work. New construction is the easiest time to get this right; in retrofit replacements we often have to add intake.
Low-Slope & Flat Roof Installation
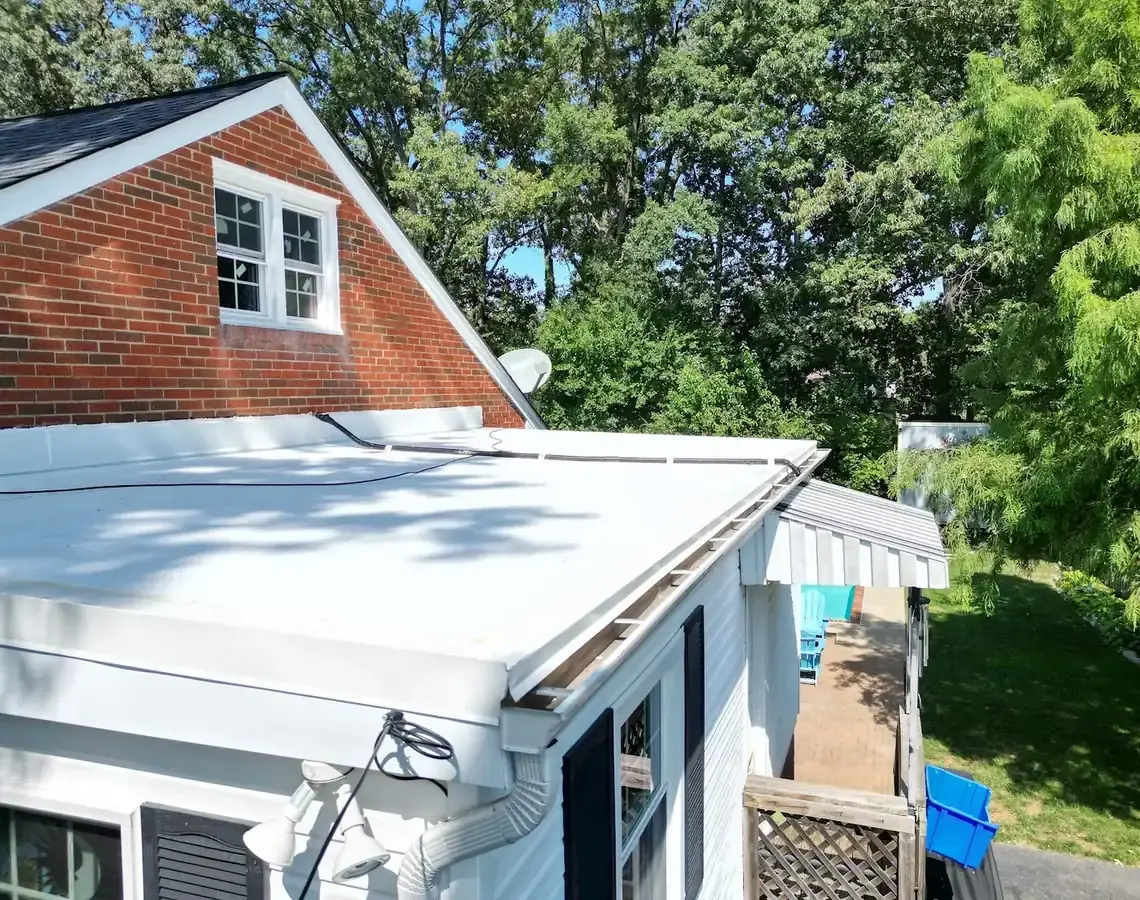
For additions, screened porches, and small commercial buildings with slopes below 2:12, we install single-ply membrane systems. TPO (thermoplastic polyolefin) is our default — bright white reflectance for DC-metro summer cooling, heat-welded seams, 20-year manufacturer warranty. EPDM (black rubber) is preferred when the roof is hidden by a parapet or when the customer prioritizes the 30+ year track record over the cooling benefit.
We mechanically fasten or fully adhere depending on the substrate and wind-zone calculation. All penetrations get target patches and an extra 6 inches of membrane around the perimeter. We do not install built-up (BUR) or mod-bit on new construction — those systems are legitimate for industrial roofs but TPO outperforms them on residential and small commercial in this climate.
Metal Roof Installation
Standing-seam metal is a major upgrade — 50-year service life, Class 4 hail impact rating, and the lowest lifetime cost-per-year of any roofing material we install. We use 24-gauge Galvalume steel from a regional roll-former, panels custom-cut to your roof length to avoid horizontal seams. Standard 16-inch panel width, snap-lock or mechanical-seam profile, hidden clip attachment so no exposed fasteners penetrate the panel field.
Underlayment is high-temp self-adhered membrane on the entire field (asphalt-saturated felts degrade under the heat that metal pans transmit). All flashings are matching-gauge Kynar-finish to outlast the panels.
Permits, Inspections & Code Compliance
All new-roof installation in the DC metro requires a building permit and at least one inspection (typically a sheathing nail inspection before underlayment, then a final inspection after completion). We pull all permits and coordinate inspection schedules with the inspector to avoid project delays.
Current IRC codes adopted across the DC metro require: ice-and-water shield extending at least 24 inches inside the warm wall line, attic ventilation at 1:300 net-free area, fastener pattern matching the manufacturer's high-wind zone (110-mph minimum in our area), and Class A roof assembly fire rating. Every install we deliver meets or exceeds these.