Metal Roofs in Herndon, VA: What the Historic District's Own Record Shows
Herndon's Historic District has a federal paper trail that most roofing pages never open: a National Register nomination that names metal roofs on particular kinds of buildings. This page reads it, says what a 1991 survey can and cannot tell you, and turns it into questions to settle before you pick a metal system.
The record
Which metal roofs does the district's nomination describe?
Virginia's Department of Historic Resources lists the Herndon Historic District on the Virginia Landmarks Register (February 20, 1990) and the National Register of Historic Places (January 11, 1991). The nomination behind it is posted on the same page, and three kinds of metal roof turn up in its building descriptions.
Gable and hipped metal roofs on houses and offices
- What the record says
- A small frame doctor's office keeps a cross-gable metal roof with fish-scale shingles in the gable. A foursquare house has a metal hipped roof. A dairy-era frame dwelling and the former Herndon Female Seminary both have cross-gable metal roofs.
- What it can mean today
- Gables and hips mean valleys and many edges, so ask for the panel layout, not just the panel name.
- Who to ask
- Town Community Development, before any Review Board application.
Metal made to look like shingles
- What the record says
- A brick foursquare, later a funeral home, has a hipped roof "covered with metal simulated shingles." A garage on another lot has a pyramidal roof with "shaped metal shingles."
- What it can mean today
- IBHS calls this discontinuous metal: small overlapping units, a different family from long panels. Know which one you have before comparing.
- Who to ask
- The roofer, in writing.
Church, tower and farm outbuildings
- What the record says
- The Spring Street church has a metal gable roof and a bell tower with a pyramidal metal roof and finial. A barn is listed with a corrugated metal roof.
- What it can mean today
- Corrugated sheets are lapped panels with their own minimum slope, and a tower roof is a separate detail from the roof beside it.
- Who to ask
- Whoever draws the scope: one line per roof plane, tower and outbuilding.
A 1991 survey records what stood then, not what is on the roof now
The nomination's own summary box lists the district's roof material as asphalt shingles, while its text names metal on several buildings. It also lists replacing historic roofing with asphalt shingles as one of the three most common problems in incompatible remodelings, alongside porch removal and aluminum siding. It states no rule for today and does not say any roof it describes is original.
The Town's pages
What do the Town's pages say about metal, and where are they silent?
The Town's Historic District design guidelines (a 143-page PDF) were read on October 11, 2026, and have not been re-opened since. The roof pages we read describe replacement roofing that should match the existing appearance, and treat an alternative material as acceptable only where it cannot be told apart from the public right-of-way on front and visible side elevations. That text is the same for every roofing material.
Nothing in those pages names a metal type the Town prefers or bars, and the one-page Re-Roof sheet lists no covering type at all. Whether a particular profile or color passes is for the Review Board to say. Ask first, with photos of the street-facing planes.
Panel or shingle, hidden clip or visible screw?
- Exposed-fastener panels are lapped and show gasketed screw heads, per IBHS and the DOE-funded Building America guide.
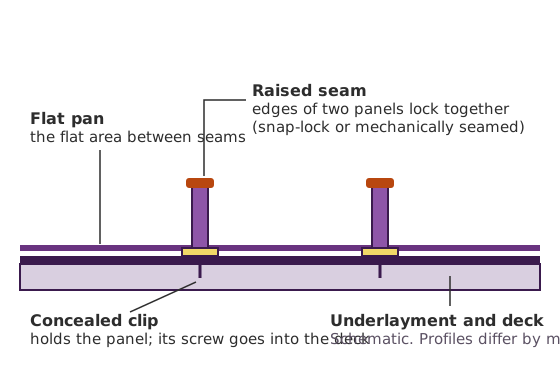
- Concealed-fastener panels, standing seam and snap lock, hide the clips under raised seams.
- IBHS gives a 3:12 minimum slope for lapped panels without lap sealant, and says manufacturers may set their own minimums.
- From the street, rows of screw heads usually mean the first kind and raised seams the second. That is our reading, not a tested rule.
Before you call
What should you have in hand before asking about a metal roof in Herndon?
- Photos of every plane that faces a streetThe Town's carried guideline text turns on what is visible from the public right-of-way, so show those planes first.
- A list of the separate roofs on the lotThe nomination counts garages, barns and porches as their own buildings. Each one needs its own line in a scope.
- The metal of the fasteners and flashingsThe Building America guide warns against mixing different metals on one roof because of galvanic corrosion. Ask that fasteners match the panel.
- How the roof will breatheThe same guide says condensation can form under metal in cold or night-cooled conditions and calls for venting and continuous underlayment.
- Who accepts oil-canning riskThe Metal Construction Association says no one can promise total prevention of visible waviness in flat metal areas. Ask who owns that risk before you sign.
Questions
What do Herndon owners ask about metal roofs?
Is a metal roof allowed in Herndon's Historic District?
The Town pages read name no ban and no preference for metal. Their roof text applies to every material. Email historicdistrict@herndon-va.gov first.
Does the nomination mean my metal roof is historic?
No. It is a 1991 survey that describes certain buildings, and it does not say any roof it mentions is original. Ask whether your structure is marked contributing.
What separates metal shingles from metal panels?
IBHS describes metal shingles as embossed units that overlap like shingles, tile or shake. Panels are long sheets, either lapped with exposed screws or locked with concealed clips.
Can I tell exposed-fastener from standing seam from the sidewalk?
Usually. Visible gasketed screw heads point to exposed-fastener panels. Continuous raised seams with no screw heads point to concealed-fastener panels. Steel, aluminum and copper cannot be told apart by eye.
Why does the nomination single out asphalt shingles?
It lists replacing historic roofing with them among the commonest incompatible remodelings it saw. That is the surveyor's 1991 judgment, not a current Town rule.
Does a metal roof need venting?
The Building America guide says condensation can form under metal in cold or night-cooled conditions, so the assembly needs ventilation.
Do garages and barns get their own roof decisions?
The nomination lists outbuildings as separate buildings, each marked contributing or not. Plan each as its own roof.
Nearby
Where else can you read about metal roofs close to Herndon?
Start from the Herndon roofing page for the Town-or-county address test. Neighbors with their own metal pages are Reston and Chantilly. For the wider picture see metal roofing in Northern Virginia and the materials guide.
Sources and dates opened: Virginia DHR, Herndon Historic District and its 1991 National Register nomination (October 14, 2026); IBHS Roof 101 and Building America metal roofs guide (October 14, 2026); Town of Herndon Historic District guidelines and Re-Roof sheet (read October 11, 2026, not re-opened since).
Talk through the next step
Talk through your roof with King's Roofing
Share the address, what you are seeing on the roof and the decision you need to make. We will tell you what to expect before anything is scheduled.
9220 Topaz St, Fairfax, VA 22031
Mon to Fri 7 AM to 8:30 PM, Sat 7 AM to 8 PM, closed Sunday