TPO Roofs in Vienna, VA: What Maple Avenue’s Zoning Says About a Flat Roof
The shops, offices and mixed-use buildings along Maple Avenue mostly carry flat roofs, and the Town’s zoning chapter has a good deal to say about what stands on them. It says nothing about the covering itself, which is where an owner’s own questions start.
Chapter 18 of the Town Code regulates how tall a roof may stand, what is placed on it and what may be done up there. It does not name a membrane, a color or a reflectance.
- Rooftop equipment must be fully screened (section 18-536)
- Parapets and roof structures get a 9 ft. allowance (section 18-212)
- The Avenue Center overlay allows rooftop uses (section 18-235)
No sentence about membranes, colors or a re-roof
Articles 2 and 5A contain no word on membrane type, roof color or reflectance. Section 18-503 sends a “material change in appearance” seen from public places, inside the Architectural Control Overlay District, to the Board of Architectural Review, but does not say whether a like-for-like re-roof counts. Neither does section 18-501 define alteration. The Board’s own steps are on our Vienna metal page. Treat each gap as a question for Planning and Zoning.
What the code prints
Which zoning rules reach the top of a commercial building in Vienna?
Read in the Town Code on Municode on October 14, 2026.
Height is measured to the highest point of the roof
Section 18-212 measures a principal building from the average finished grade at its front to the highest point of the roof. Along Maple Avenue the limit depends on the district. The Avenue Center District allows 42 ft. and drops to 35 ft. within 95 ft. of a residential property, across a street included. The Avenue East and Avenue West Gateway Districts allow 35 ft. Every one of them asks for a 16 ft. minimum ground floor, floor to floor.
The code does not say how added roof thickness is counted. On a building close to its limit, ask staff whether a tapered insulation build-up that raises the roof surface changes the measured height.
Equipment on the roof must be centered and screened
Section 18-536 says rooftop equipment such as air handlers and exhaust fans should sit as close to the middle of the roof as possible, so it is not visible from the right-of-way or from neighbors. It then says all rooftop equipment must be fully screened from both by material consistent with the building’s facade. Section 18-501 applies the whole article to new construction, additions and alterations of commercial, industrial and mixed uses in any district.
A screen is a structure standing on the roof, so in our reading it brings supports and curbs that the membrane has to be flashed around. The Asphalt Roofing Manufacturers Association adds a drainage point for any low-slope roof: slope or cricket the roof upslope of equipment, and pipe HVAC condensate to a proper drain (ponding).
Rooftop uses and the Church Street slope figure
The Avenue Center Amenity Overlay exists to accommodate rooftop amenities above the base height. A publicly accessible rooftop use, rooftop dining for one, gets an extra 12 ft. for an elevator or stair penthouse only, which must sit centered on the roof, 10 ft. from the sides and 20 ft. from the front and rear. Chapter 18 is silent on what lies under that use. The model building code does require low-slope coverings to resist impact, by one of three named tests including a foot-traffic test, so ask how any rooftop use is built over the membrane.
The Church Street overlay lists first-story roofs at a minimum slope of 6:12 and bars mansard roofs, while its conceptual renderings name “flat with cornice” among roof forms. The model code’s design minimum for single-ply is one-quarter unit in 12, so ask a manufacturer about a product’s slope range before a steep front roof is priced.
Before you price it
What should a Maple Avenue owner settle before pricing a TPO roof?
- Name the districtAsk Planning and Zoning whether the parcel sits in Avenue Center, Avenue East, Avenue West or the Church Street district.
- Measure what is up thereNote parapet height and every unit, vent and penthouse against the district limit.
- Ask the two gap questionsDoes a re-roof count as an alteration, and could it change the exterior appearance seen from a public place?
- Call us with the planBring the roof plan and photos of each parapet. See how single-ply membranes differ.
The wall around the roof
Why does a parapet turn a roofing job into a zoning question?
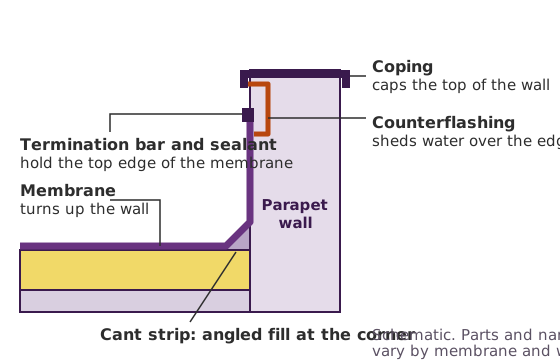
Parapets appear in Chapter 18 more than membranes do. Section 18-212 lets fire and parapet walls rise as much as 9 ft. above the roof level, and lets decorative parapet walls go higher only with a recommendation from the Board of Architectural Review and approval by Town Council. Section 18-503 mentions parapets again, in its rule on lighting that outlines them.
That matters because the wall is where a flat roof is flashed and capped. The model building code requires metal edge systems on low-slope single-ply roofs to be tested to ANSI/SPRI ES-1. Raising a wall to hide equipment is a different job from re-covering the roof inside it.
FAQ
Questions about flat roofs and Vienna’s zoning chapter
Does Vienna require a certain roofing membrane or color on Maple Avenue?
In the district and development articles we read, no. Neither Article 2 nor Article 5A names a membrane, a color or a reflectance.
Can rooftop units be seen from the street?
Section 18-536 says all rooftop equipment on any building must be fully screened from the right-of-way and from adjacent properties, using material consistent with the facade.
How far above the height limit can a parapet rise?
Section 18-212 allows fire and parapet walls up to 9 ft. above the roof level. Decorative parapet walls may go beyond that with Board of Architectural Review recommendation and Town Council approval.
Does a thicker roof build-up count toward building height?
The code measures to the highest point of the roof and does not say how insulation thickness is treated. Ask Planning and Zoning for your parcel.
Does a flat roof need Board of Architectural Review approval?
Section 18-503 requires it for a material change in appearance visible from public places inside the Architectural Control Overlay District. Whether a re-roof qualifies is not stated.
Official pages used
Which Town text did we read for this guide?
Checked October 14, 2026.
- Town Code chapter 18, Article 2: zones, districts and dimensional standards
- Town Code chapter 18, Article 5A: commercial, industrial and mixed uses
Related reading: the Vienna hub for the Town versus county question, TPO roofing in Northern Virginia, and neighbors with their own TPO pages, Fairfax and Falls Church.
Talk through the next step
Bring the district, the parapet height and the equipment plan
Tell us the address, what sits on the roof and how tall the walls around it are. A short phone call sorts out which questions go to Town staff first.
9220 Topaz St, Fairfax, VA 22031
Mon to Fri 7 AM to 8:30 PM, Sat 7 AM to 8 PM, closed Sunday