Is metal the right roof for a Potomac house, a townhouse or a larger building?
The answer changes with the building. Census counts put 11,994 Potomac homes in detached houses, 2,339 in attached one-unit homes and 2,340 in buildings of five or more. Each group meets metal at a different point, and none of them is settled by a Potomac rule, because the county pages we read do not mention metal.
Detached houses are the plain candidates. Attached homes turn on the neighbours and the assembly. Large buildings turn on slope.
- Slope of every roof plane
- Who shares the roof
By building type
What does each kind of Potomac home have overhead, and what does metal ask of it?
Counts are homes, not roofs, from the Census Bureau's American Community Survey, 2020 to 2024, table B25024, Potomac place. Roof material and roof shape are not in that table.
-
Detached house11,994 homes, 71.4 percent
Where a porch, dormer or addition has its own pitch, metal is asked plane by plane. The Insurance Institute for Business and Home Safety gives a 2 percent slope as the floor for standing seam and snap-lock systems, and says lapped, exposed-fastener panels have minimums that can differ and that makers may set their own. One house can therefore get two answers.
Snow is the other question above an entry. The Department of Energy's Building America guide says snow guards exist for spots where falling snow would be a danger, a doorway for example, and warns that the structure can be overloaded where guards go.
-
Attached home2,339 homes, 13.9 percent
A row of attached homes shows one roofline to the street, so a change on one roof sits beside its neighbours. The county's no-permit list says it leaves association rules out, so for a visible slope the first call is often the association.
Fire classification is the other question. The Building America guide says a metal roof usually needs a noncombustible deck or fire-resistant underlayment to reach the top class, and that the rating belongs to the tested assembly.
-
Five or more homes in a building2,340 homes, 13.9 percent; 1,593 in buildings of 50 or more
One building of this kind can hold very many homes, so roofs are far fewer than homes. The table does not say whether any is low-slope. If one is, the 2 percent floor decides whether standing seam is on the table, and lapped panels face a higher one.
Professional Roofing magazine gives a panel's change in length as its length, times the temperature swing, times a constant for the metal, so long runs raise the question of how the system lets it move. A membrane is the other candidate on a low slope: see flat roofs.
-
A house on the historic listNot a Census category
The Census cannot count these. A change of exterior material is reviewed by the county preservation office, and the Potomac page sets out whom to call.
The profile in question
Where do the seam, the clip and the slope floor sit in a standing seam panel?
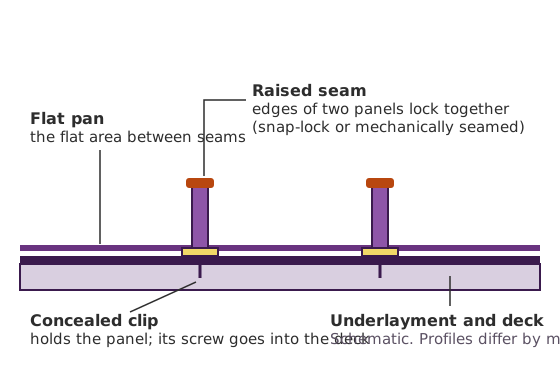
- Flat pan between seams
- Raised seam where two panels lock
- Concealed clip fastened to the deck
- Underlayment and deck beneath
Roof by roof
Which metal system answers which Potomac roof situation?
| Roof situation | Standing seam or snap-lock | Lapped, exposed fastener | Metal shingle or tile |
|---|---|---|---|
| Steep main slope | Yes, a normal fit | Ask the maker's minimum slope | Ask which profile |
| Porch top or rear addition at a low pitch | Ask: lowest floor of the three | Likely no, higher floor | Likely no, steep slopes only |
| Slope above a door or walk | Ask about snow guards | Ask about snow guards | Ask about snow guards |
| Low-slope roof over many homes | Ask about movement and drainage | Likely no, higher floor | No |
The metal shingle column rests on the Building America guide, which cites the residential code. Read the table as a prompt for the maker's sheet, not a ruling.
Neither county page we read says anything about metal
The permitting list names "Roof (covering only)" without a material. The historic permit page counts roof repairs with matching materials as ordinary maintenance, again without one. The design rules of individual Potomac associations are unread by us, so we cannot say what any allows. The Potomac page covers which office answers which question.
Have these ready
What should you know about the roof before asking for a metal proposal?
- The pitch of each roof planeMain slope, porch, dormer and addition, because the floor applies to each.
- Exposed or concealed fastenersAsk which panel type is proposed, and why.
- Matching metalsThe Building America guide says not to mix different metals, and to pick screws and accessories that match or are compatible with the panel.
- Where snow would landDoors, walks and steps below a roof slope.
- Who shares the roofAttached neighbours, an association or a building owner.
Questions
What do Potomac owners ask when metal comes up?
Can a low-pitched porch roof on a Potomac house take standing seam?
IBHS gives a 2 percent slope as the floor for standing seam and snap-lock systems and notes that makers may set stricter minimums. The maker's installation sheet and the measured pitch decide it.
How many Potomac roofs are metal?
The Census table does not say. It records no roof material, so any share quoted needs another source.
Is a metal roof automatically the fire-safest choice?
The Building America guide calls metal generally fire-resistant but says the fire class belongs to the tested assembly. Ask for the classification of the assembly proposed for your roof.
Does a metal roof need snow guards?
That guide says guards are available where falling snow would endanger a doorway or similar spot, and that the roof structure can be overloaded where they are fixed. Ask whether any are proposed and where.
Can different metals share one roof?
The same guide advises against it and says to choose screws and accessories that match or are compatible with the panel metal.
How can I tell from the driveway whether a metal panel hides its fasteners?
Rows of visible screw heads usually point to exposed-fastener lapped panels. Raised seams running from eave to ridge with no screw heads usually point to standing seam or snap-lock, as IBHS defines them.
Whose office answers a permit or historic question for a Potomac address is on the Potomac page. How metal panels are built is in the materials guide, and the county-wide view is on metal roofing in Maryland. Neighbours with their own pages: metal roofs in Rockville and metal roofs in Kensington.
Pages used, checked 2026-10-12: Census Reporter, Potomac units in structure; IBHS Roof 101; Building America Solution Center, metal roofs; Professional Roofing, thermal movement; county home improvements list; Historic Area Work Permits.
Talk through the next step
Tell us the roof shape and who shares it
Give us the street, the pitch of each roof plane if you know it, and whether neighbours or a building owner share the roof. We will help you judge whether metal is a fit before anything is ordered.
9220 Topaz St, Fairfax, VA 22031
Mon to Fri 7 AM to 8:30 PM, Sat 7 AM to 8 PM, closed Sunday